

Listing Courtesy of: Austin Board of Realtors / Listed By: Monika Suhnholz, Coldwell Banker Realty - Contact: 512 431-8046
8301 Willheather Glen Austin, TX 78750
Pending (46 Days)
$1,149,900 (USD)

Description
MLS #:
5831149
5831149
Taxes
$20,502(2026)
$20,502(2026)
Lot Size
0.3 acres
0.3 acres
Type
Single-Family Home
Single-Family Home
Year Built
1996
1996
Views
Pool
Pool
School District
Austin Isd
Austin Isd
County
Travis County
Travis County
Community
Jester - Canyon Ridge Ph a Sec 03
Jester - Canyon Ridge Ph a Sec 03
Listed By
Monika Suhnholz, Coldwell Banker Realty, Contact: 512 431-8046
Source
Austin Board of Realtors
Last checked Aug 27 2026 at 12:02 AM GMT+0000
Austin Board of Realtors
Last checked Aug 27 2026 at 12:02 AM GMT+0000
Bathroom Details
- Full Bathrooms: 3
Interior Features
- Double Vanity
- Crown Molding
- Refrigerator
- Windows: Blinds
- Open Floorplan
- Recessed Lighting
- Windows: Vinyl
- Breakfast Bar
- French Door(s)/Atrium Door(s)
- Kitchen Island
- Granite Counters
- Vaulted Ceiling(s)
- Laundry: Main Level
- Laundry: Laundry Room
Subdivision
- Jester - Canyon Ridge Ph A Sec 03
Lot Information
- Landscaped
- Trees Large Size
- Front Yard
- Sprinklers Automatic
Property Features
- Fireplace: Living Room
- Fireplace: Family Room
- Fireplace: 1
- Fireplace: Masonry
- Foundation: Slab
Heating and Cooling
- Natural Gas
- Central
- Central Air
- Electric
- Ceiling Fan(s)
Pool Information
- Heated
- In Ground
- Outdoor Pool
Flooring
- Carpet
- Wood
- Tile
Exterior Features
- Roof: Composition
Utility Information
- Utilities: Electricity Connected, Sewer Connected, Water Source: Public, Natural Gas Connected
- Sewer: Public Sewer
School Information
- Elementary School: Hill
- Middle School: Murchison
- High School: Anderson
Parking
- Garage
- Door-Single
- Garage Door Opener
- Garage Faces Side
Stories
- 2
Living Area
- 3,145 sqft
Listing Price History
Date
Event
Price
% Change
$ (+/-)
Jul 27, 2026
Price Changed
$1,149,900
-3%
-$34,100
Jul 17, 2026
Price Changed
$1,184,000
-1%
-$15,000
Jul 05, 2026
Listed
$1,199,000
-
-
Additional Information: Northwest Austin | 512 431-8046
Location
Disclaimer: Copyright 2026 Austin Association of Realtors. All rights reserved. This information is deemed reliable, but not guaranteed. The information being provided is for consumers’ personal, non-commercial use and may not be used for any purpose other than to identify prospective properties consumers may be interested in purchasing. Data last updated 8/26/26 17:02



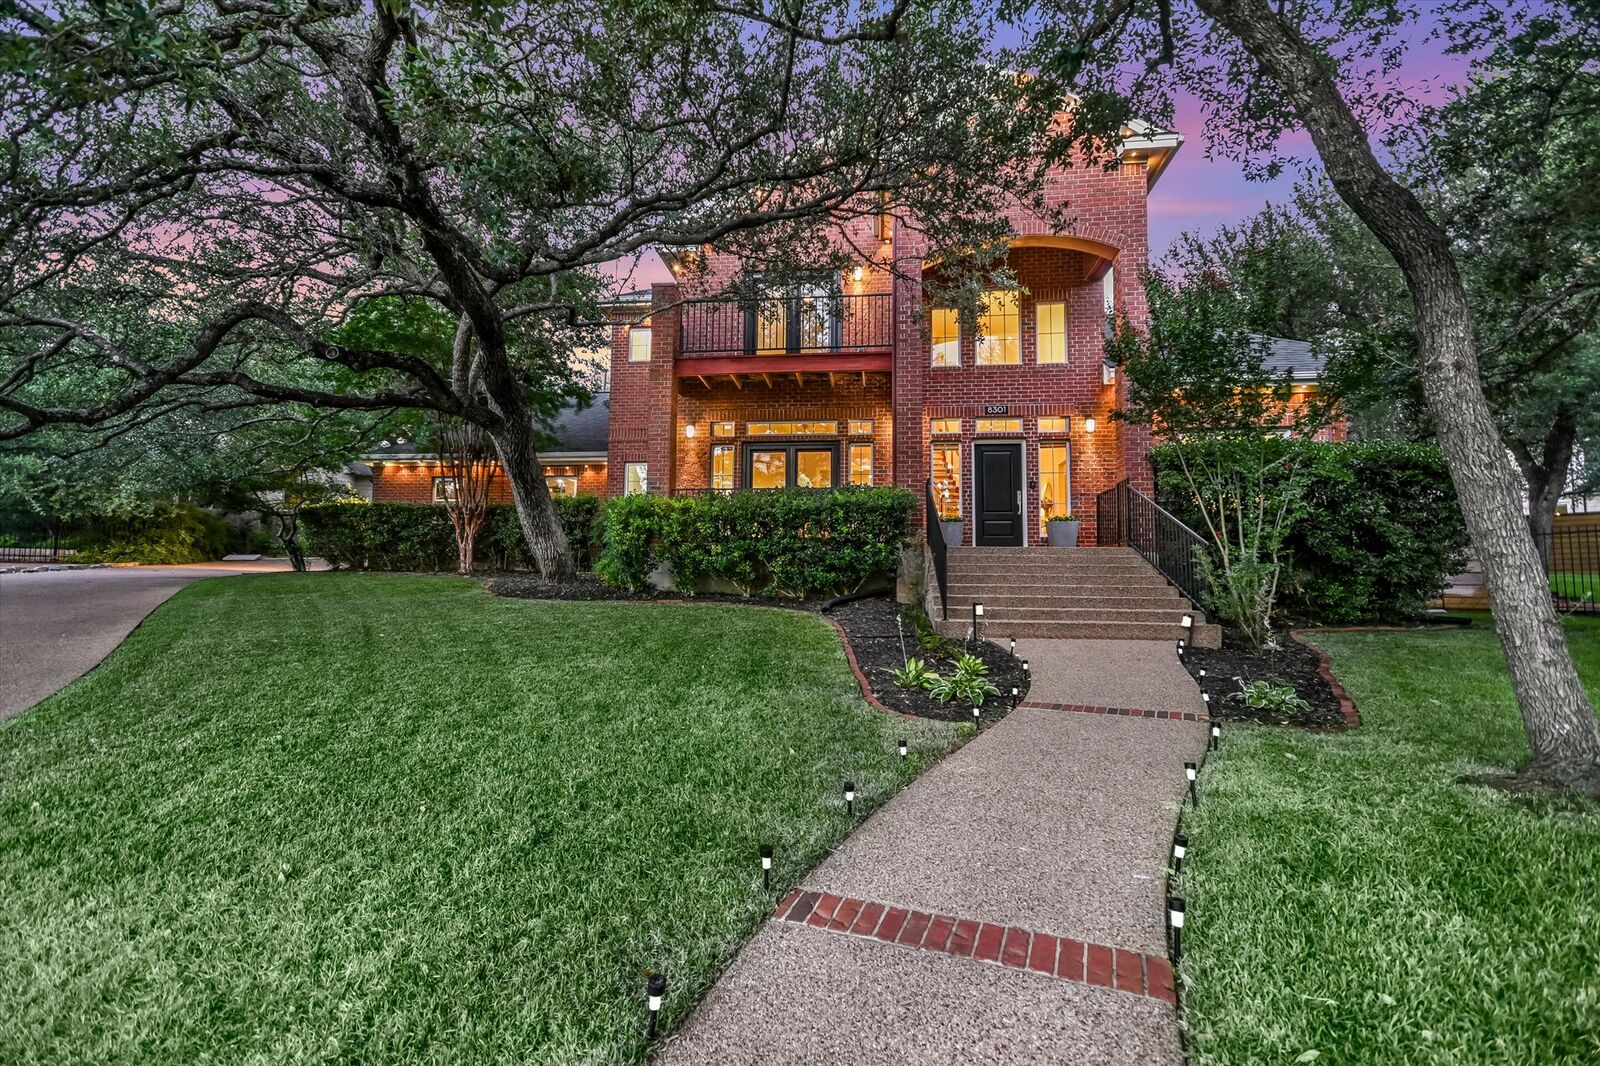
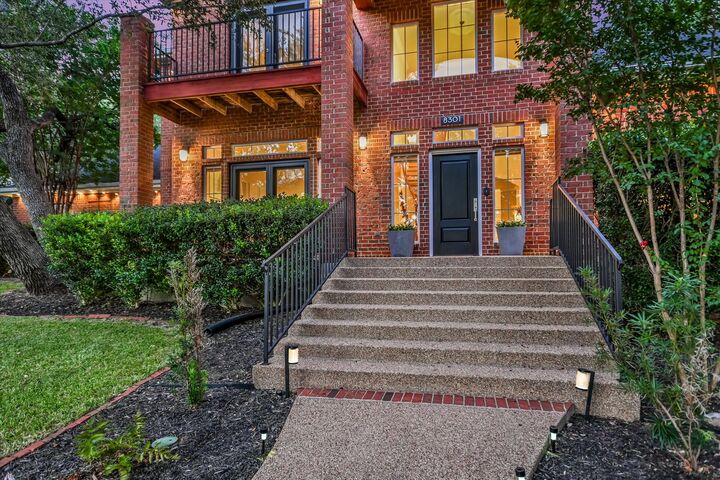
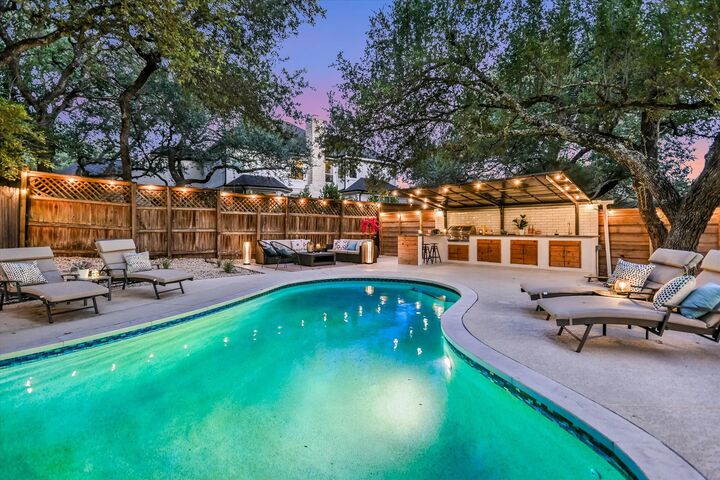
Situated on a spacious 0.30-acre cul-de-sac lot, this 4-bedroom, 3 full-bathroom home offers flexible living spaces throughout. The main floor includes a versatile study that can serve as a fourth bedroom, guest suite, or private home office. The expansive living room features soaring ceilings and a dramatic wall of windows, creating a bright and inviting space that can also function as a game room or media room. A bright sunroom opens to the exceptional backyard retreat, complete with a sparkling pool and generous outdoor entertaining space. Located just blocks from the Jester Club, which offers low-cost membership access to a large pool, playground, tennis courts, and basketball court. Zoned to award-winning schools and minutes from premier shopping, dining, and entertainment destinations like The Domain, Austin FC Stadium, The Arboretum, and Gateway Shopping Center, with nearby access to Bull Creek and Lake Austin for outdoor activities. This meticulously updated, move-in-ready home is perfect for creating lasting memories.