

Listing Courtesy of: Austin Board of Realtors / Listed By: Kapila Zielinski, Coldwell Banker Realty - Contact: (512) 233-4868
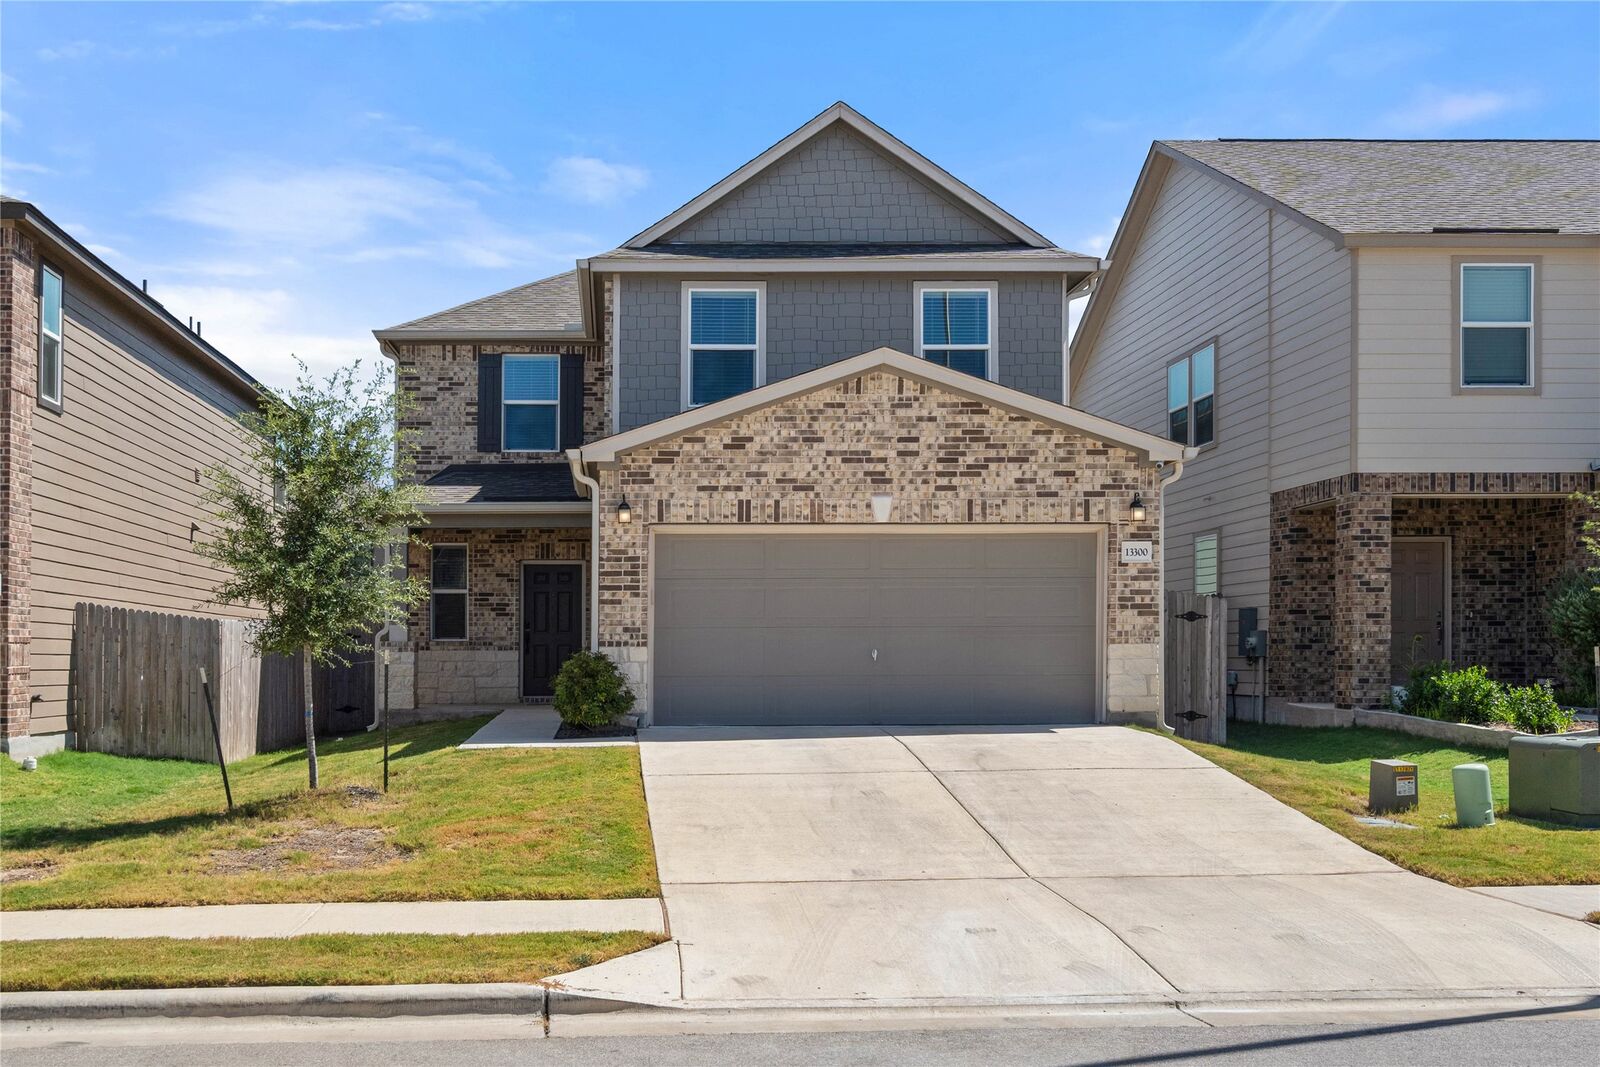
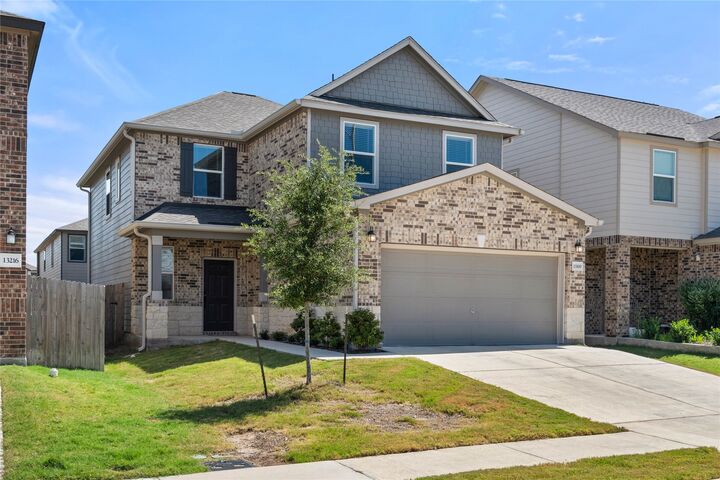
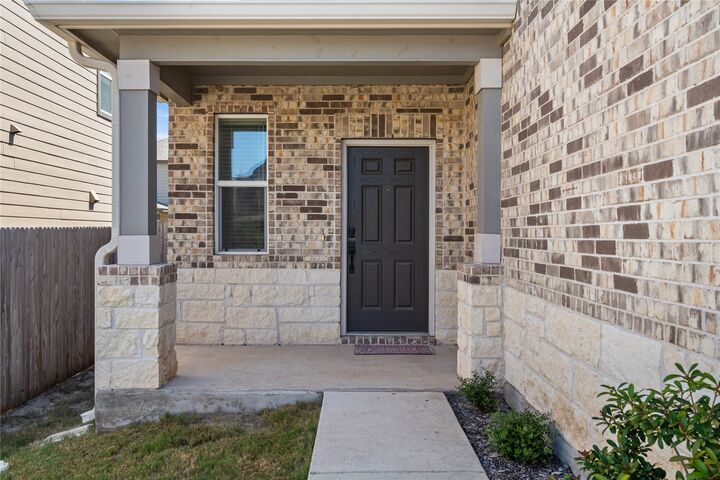
13300 Betty Ford Street Manor, TX 78653
Active (100 Days)
$355,000 (USD)
Description
MLS #:
9995769
9995769
Taxes
$9,032(2026)
$9,032(2026)
Lot Size
4,400 SQFT
4,400 SQFT
Type
Single-Family Home
Single-Family Home
Year Built
2023
2023
School District
Manor Isd
Manor Isd
County
Travis County
Travis County
Community
Presidential Mdws Sec 18
Presidential Mdws Sec 18
Listed By
Kapila Zielinski, Coldwell Banker Realty, Contact: (512) 233-4868
Source
Austin Board of Realtors
Last checked Oct 18 2026 at 11:21 PM GMT+0000
Austin Board of Realtors
Last checked Oct 18 2026 at 11:21 PM GMT+0000
Bathroom Details
- Full Bathrooms: 2
- Half Bathroom: 1
Interior Features
- High Speed Internet
- Double Vanity
- Dishwasher
- Disposal
- Microwave
- Pantry
- Range
- Windows: Blinds
- Multiple Living Areas
- Open Floorplan
- Walk-In Closet(s)
- Stainless Steel Appliance(s)
- Laundry: Washer Hookup
- Laundry: Electric Dryer Hookup
- Quartz Counters
- Laundry: Laundry Room
- Laundry: Lower Level
Subdivision
- Presidential Mdws Sec 18
Lot Information
- Landscaped
Property Features
- Fireplace: 0
- Foundation: Slab
Heating and Cooling
- Central
- Central Air
- Zoned
- Ceiling Fan(s)
Pool Information
- Community
Homeowners Association Information
- Dues: $100/Quarterly
Flooring
- Carpet
- Tile
- Vinyl
Exterior Features
- Roof: Composition
Utility Information
- Utilities: Electricity Connected, Sewer Connected, Water Connected, Water Source: Public, Fiber Optic Available, Water Source: Municipal Utility District
- Sewer: Public Sewer, Municipal Utility District
- Energy: Materials
School Information
- Elementary School: Presidential Meadows
- Middle School: Manor (Manor Isd)
- High School: Manor
Parking
- Garage
- Driveway
- Garage Door Opener
Stories
- 2
Living Area
- 2,305 sqft
Additional Information: South Austin | (512) 233-4868
Location
Disclaimer: Copyright 2026 Austin Association of Realtors. All rights reserved. This information is deemed reliable, but not guaranteed. The information being provided is for consumers’ personal, non-commercial use and may not be used for any purpose other than to identify prospective properties consumers may be interested in purchasing. Data last updated 10/18/26 16:21



The primary suite includes dual vanities, a separate soaking tub and shower, and generous closet space. Technology upgrades include Cat 5 and Cat 6 wiring throughout, fiber-ready connectivity, prewiring for front and rear security cameras, and wiring for surround sound in both the living room and game room. Outside, enjoy a large patio and fenced backyard, plus neighborhood amenities including a community pool, basketball court, and volleyball court.